Start With the Vision
Understand your property, your priorities and the scope. Align the plans, budget and next steps.
 MUSKOKABUILDING SYSTEMS
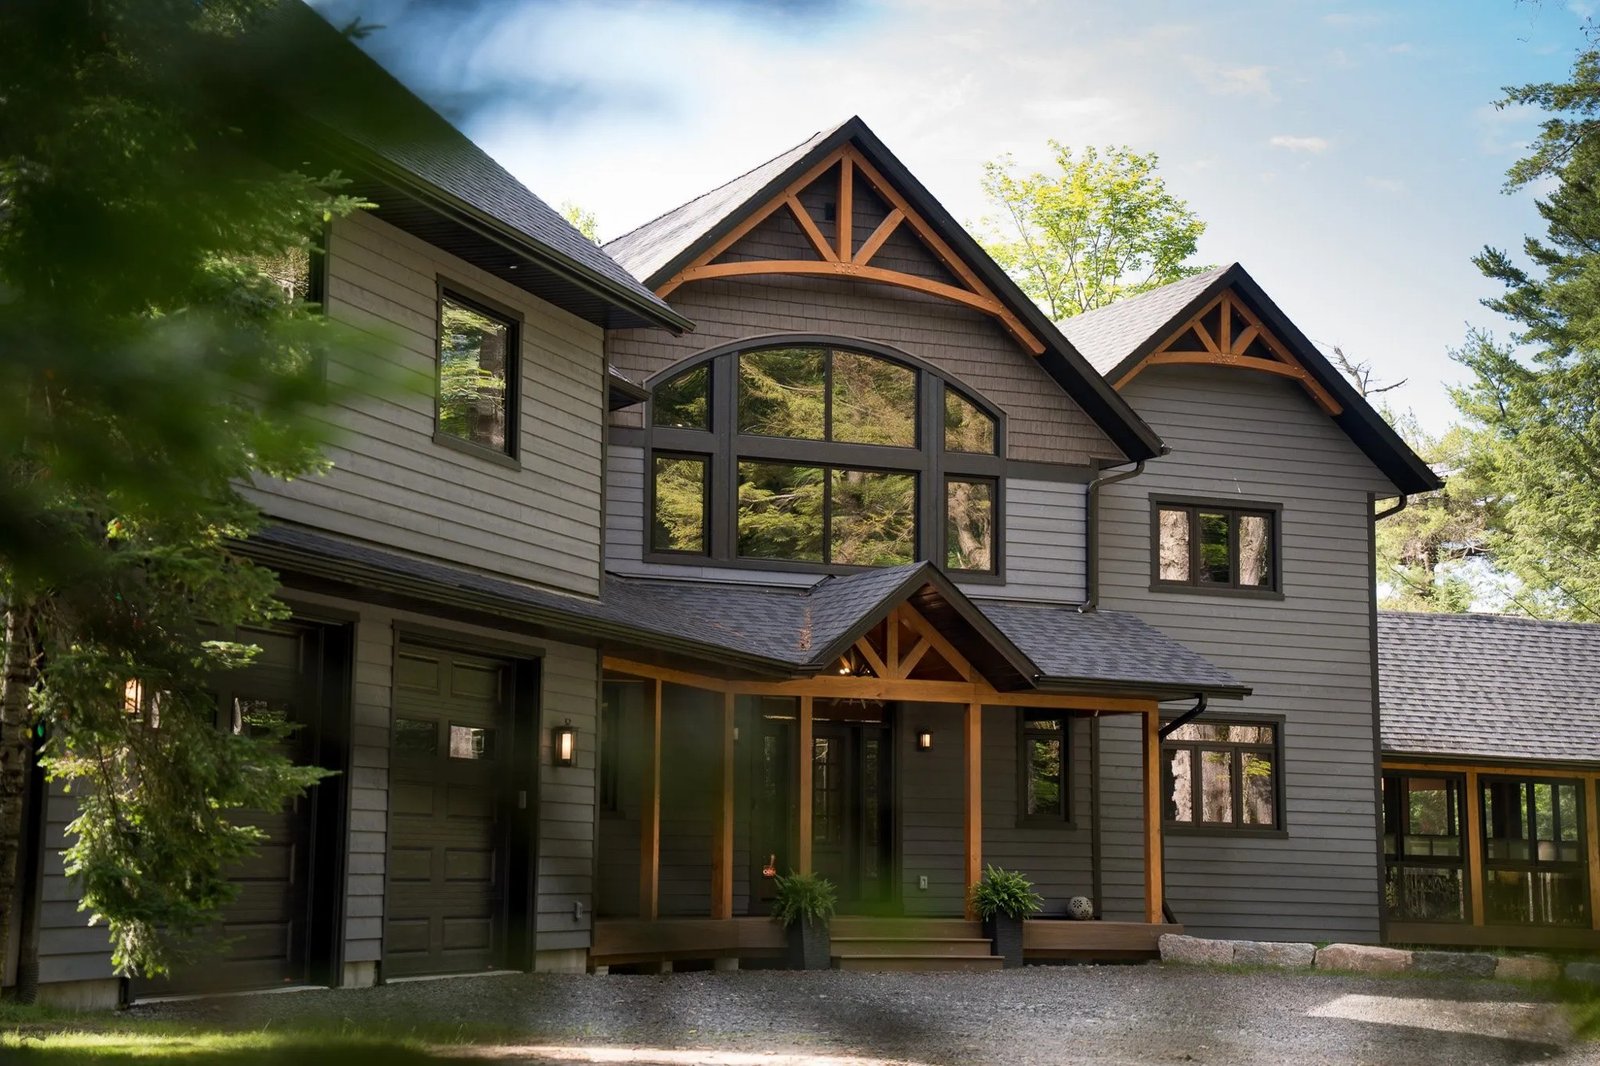
ROOTED IN MUSKOKA · BUILT TO ENDURE
Custom Homes. Lakeside Cottages.
Boathouses Built for Life on the Water.
QUALITY, REFINED.
The best Muskoka builds begin with the place itself.
A cottage set into granite. A boathouse reached by water. An addition that feels as though it has always belonged. We bring local building knowledge and skilled trades to the conditions that make construction in Muskoka its own craft.
We coordinate the people, materials and site work so the architecture, the shoreline and the way you want to live come together.
How We BuildOUR EXPERTISE
Custom cottage construction, waterfront structures and renovations, connected by one team that understands the property as a whole.
A gathering place for summer weekends. A home for every season. We build custom homes and cottages in Muskoka around your plans and the character of your land, coordinating site preparation, foundations, framing, building systems and finishes.
Discuss Your BuildYour shoreline is where life at the cottage meets the lake. We coordinate boathouse and dock construction, structural renewals and waterfront work around water access, site conditions and the demands of building at the shore.
Discuss Your WaterfrontKeep what makes your cottage yours, and make room for what comes next. Our cottage renovations and additions connect old and new through careful structural work, practical layouts and finishes that respect the original character.
Discuss Your RenovationA remote site, a delivery by water, several trades working in sequence: the details behind a Muskoka build matter. Our construction management and general contracting bring materials, schedules and site crews into one coordinated plan.
Discuss Your ProjectDESIGNED FOR THE SHORELINE
A boathouse and dock should feel like one place. A place to arrive, gather and spend the day at the water’s edge.
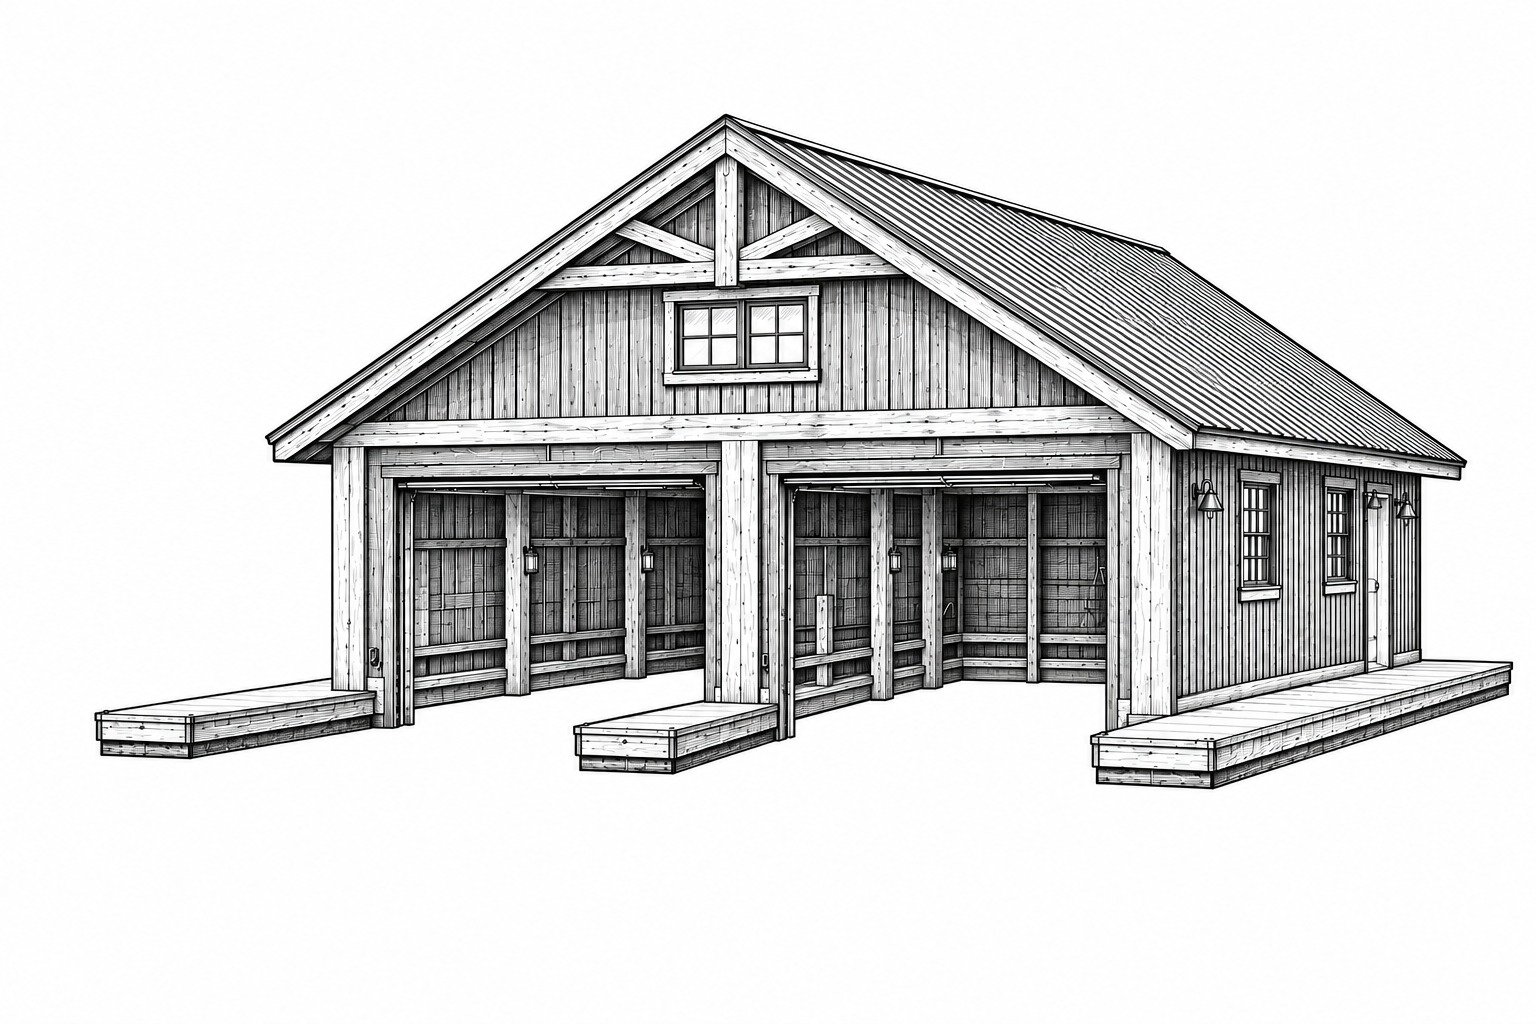
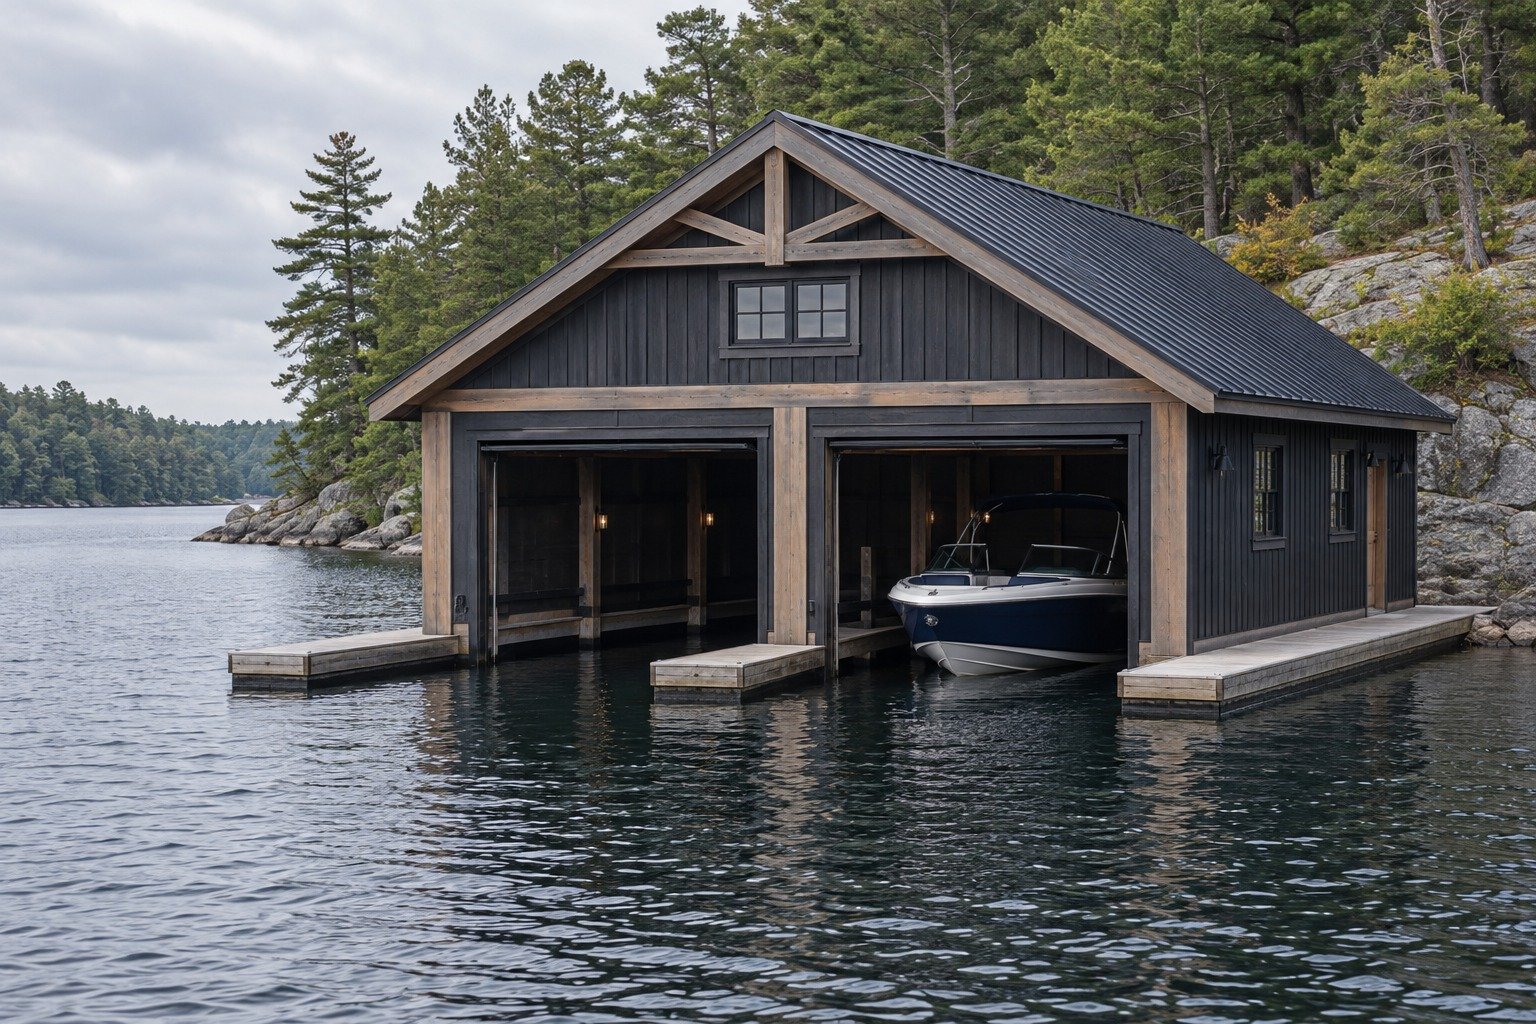
The roofline, the dock layout, the connection to shore: each decision changes how you use your waterfront. We work through those details with you, bringing the building and its surroundings into one clear direction.
Concept drawings establish the shape of the idea. Rendered views help you picture the materials, proportions and setting before the work begins. The result is a shared vision to guide the next conversation about scope, site conditions and construction.
Discuss Your Waterfront DesignIllustrative design study and matching visualization.
ONE CONNECTED PROCESS
Access, sequencing and materials deserve as much attention as the finished rooms. We work through those decisions before construction begins.
Understand your property, your priorities and the scope. Align the plans, budget and next steps.
Coordinate approvals, site preparation, access, materials and the right trades for the work.
Manage construction from the structure and weather-tight envelope to mechanicals and interiors.
Bring interior finishes, exterior work and the surrounding property together for a complete result.
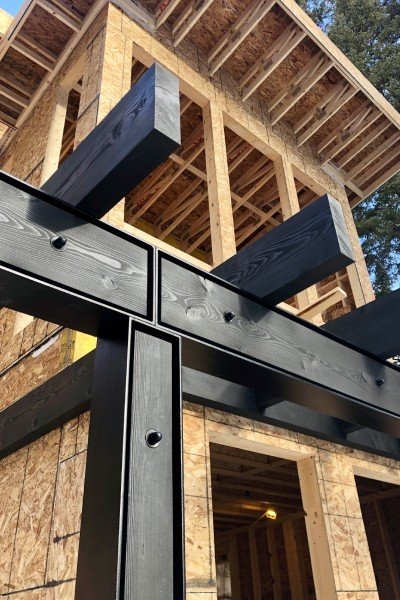
THE WORK BENEATH IT ALL
Long before a room is ready to live in, its character is taking shape. Structure, framing and the connections between materials create the foundation for everything you see and feel in the finished space.
We coordinate that work with the same attention we bring to the final finishes, keeping the construction connected to the design from the ground up.
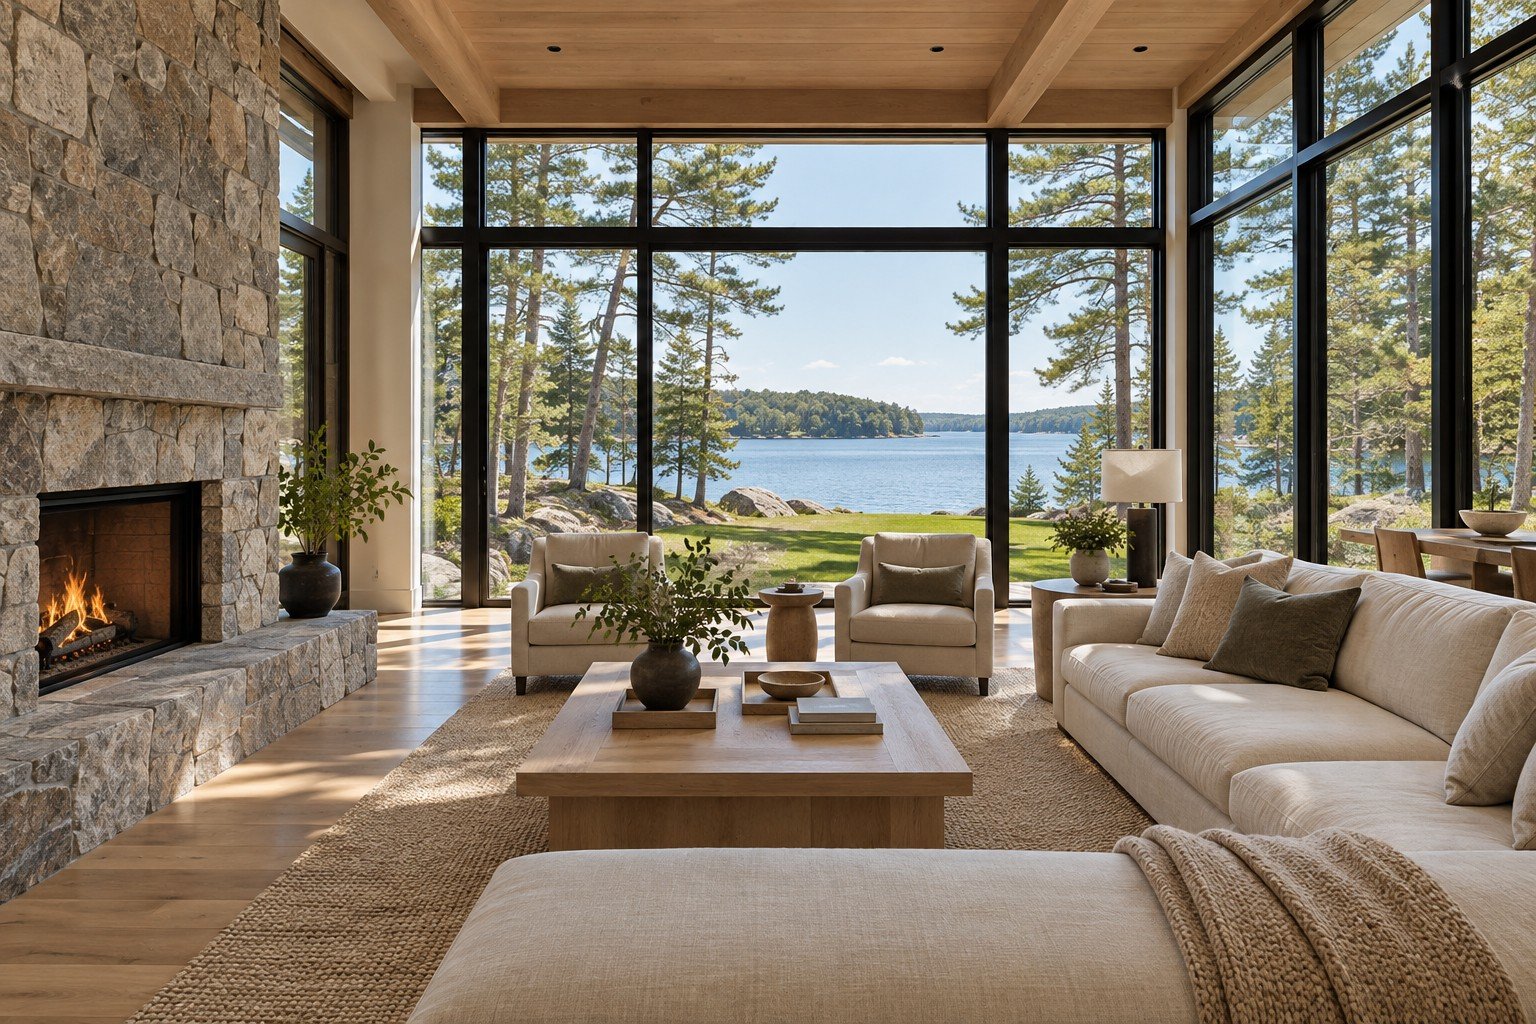
BEYOND THE BUILD
The building and the land belong together. Our sister company, Muskoka Landscape Systems, brings landscape design, natural stone, hardscape and outdoor expertise to the property around your build.
Explore Landscape SystemsTHE BUILDING JOURNAL
Practical conversations about cottage construction, waterfront design and making more of the place you call yours.
Explore the Journal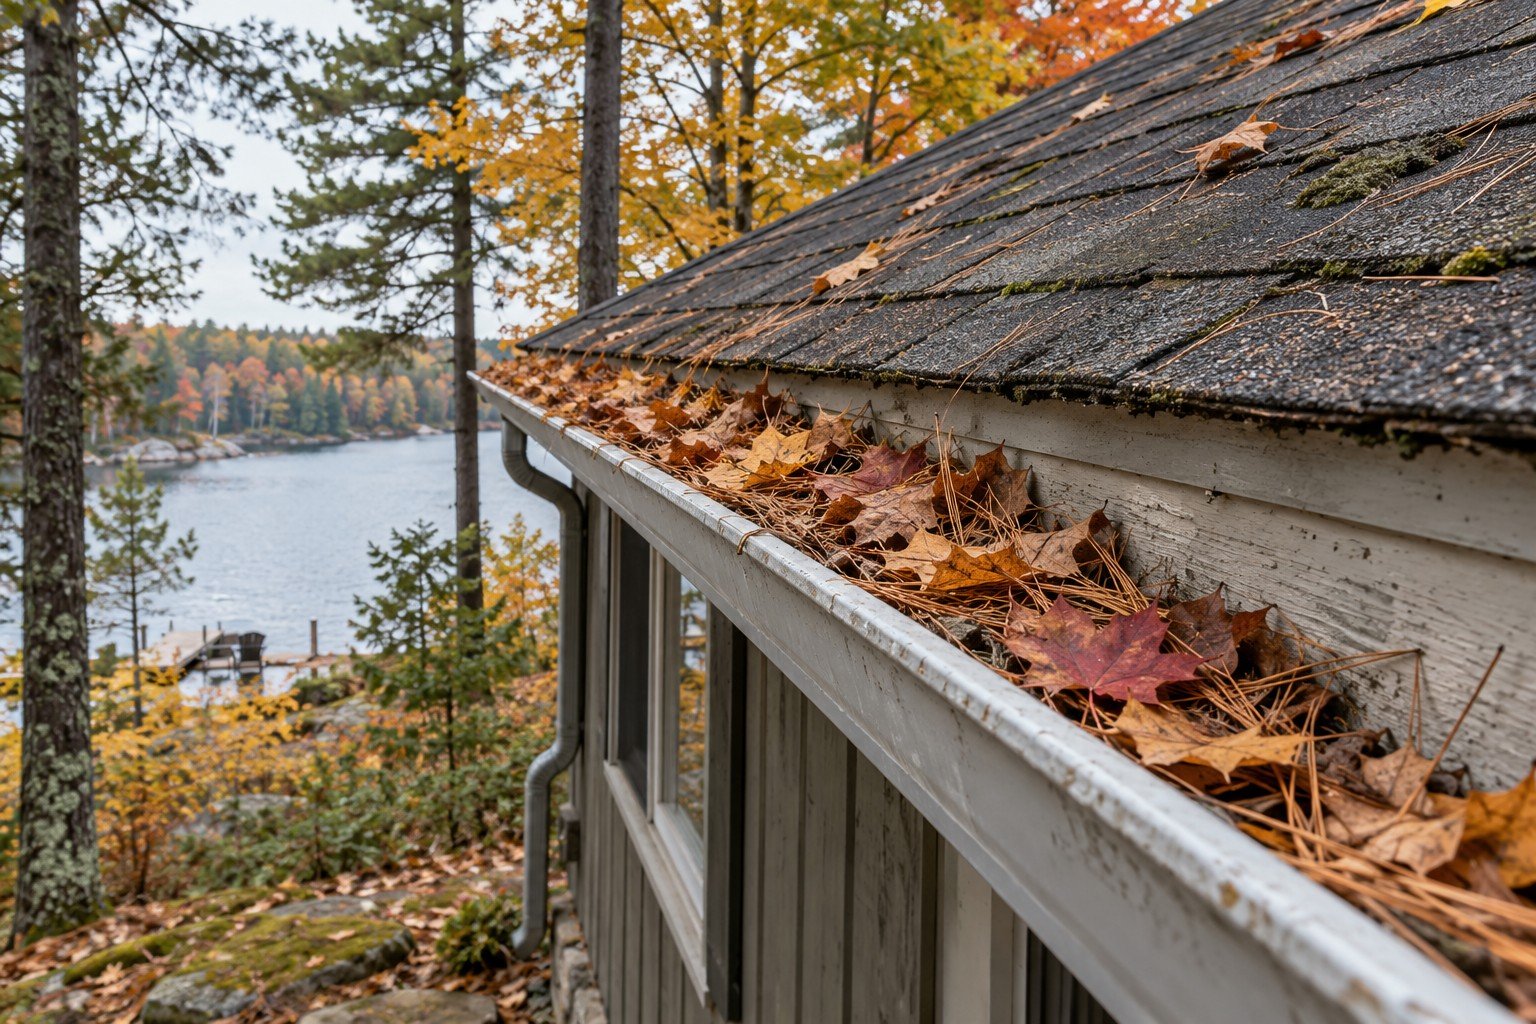
Leaves and pine needles are part of cottage country. When they collect in the wrong places, a fall cleanup can become a building repair.
Read the Article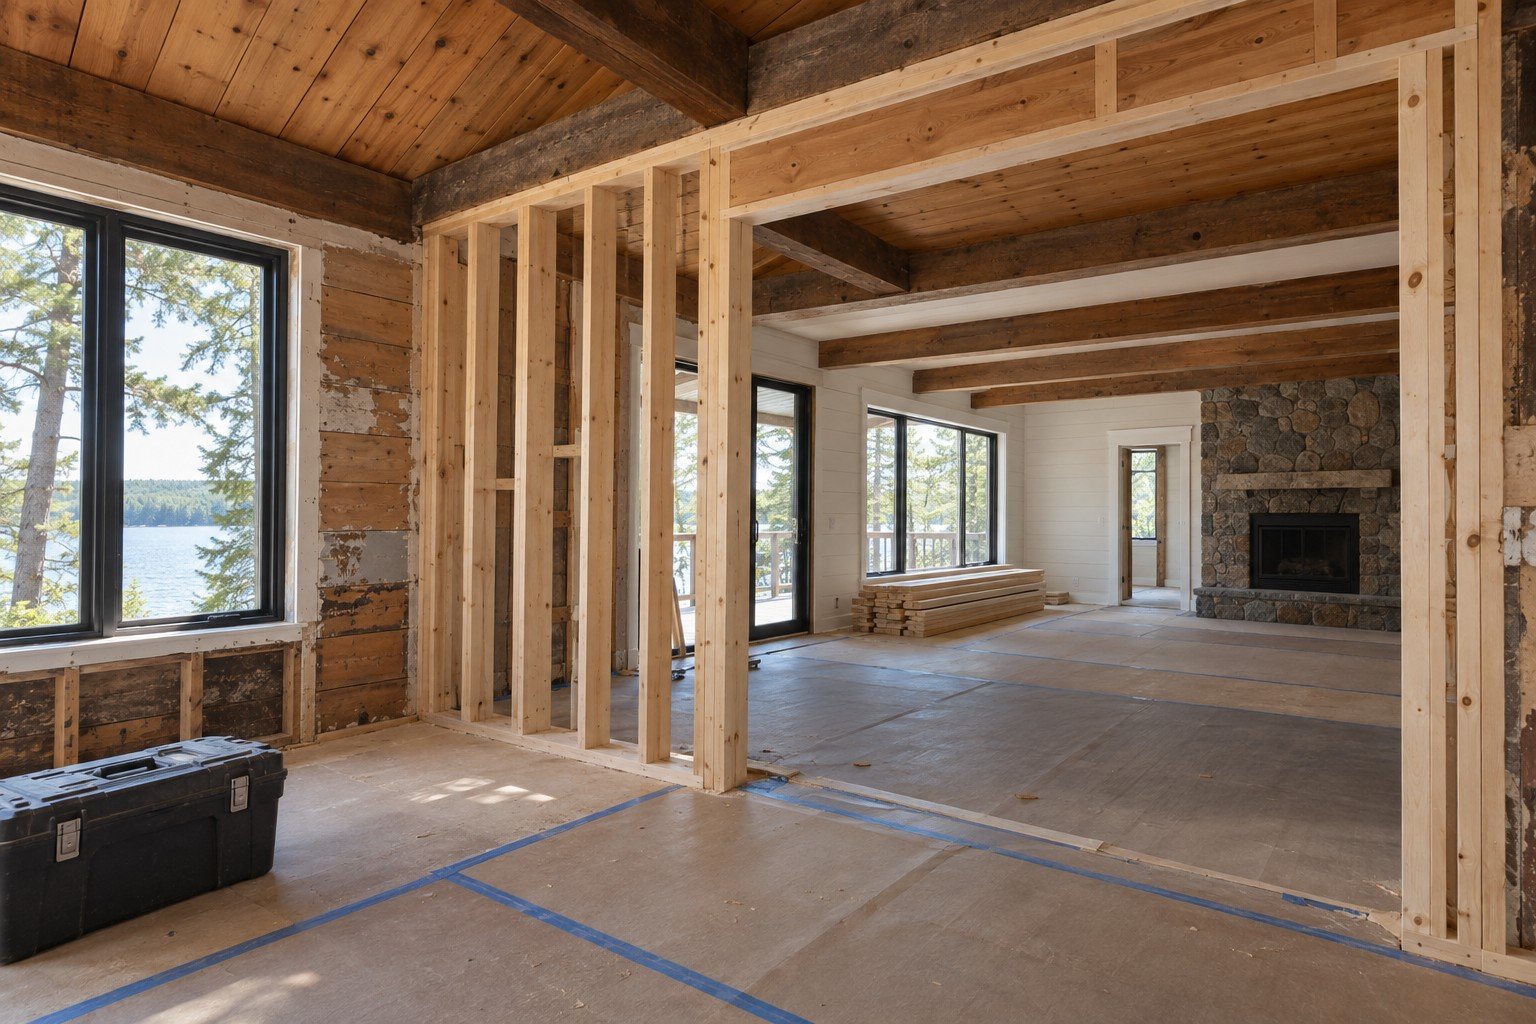
Keep the character you love while looking carefully at the structure, comfort and everyday routines behind the new rooms.
Read the Article
Start with the way you arrive, launch and gather. Then give the boats, the dock and the shoreline room to work as one.
Read the ArticleYOUR NEXT CHAPTER
A new cottage, a renewed boathouse or more room for the people you love. Tell us about your property and what you want to create.